


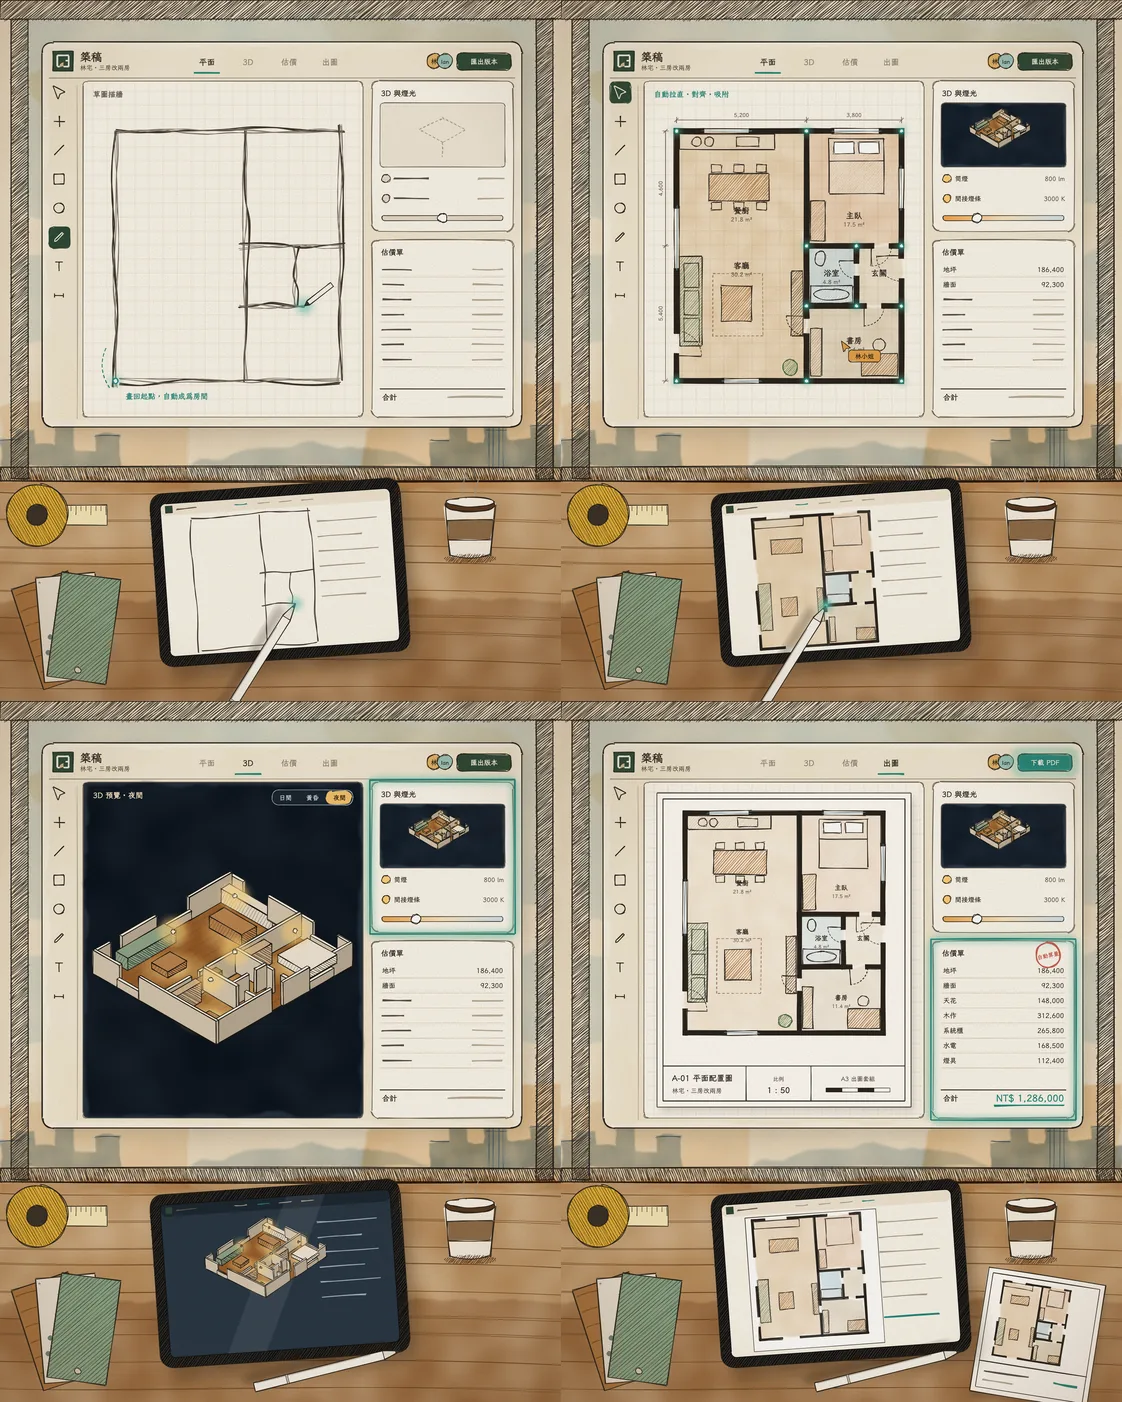
- Sketch the walls
- Snap into a plan
- Light it in 3D
- Drawings and estimate
Zhugao
Interior Design Studio
From a rough sketch to a priced plan.
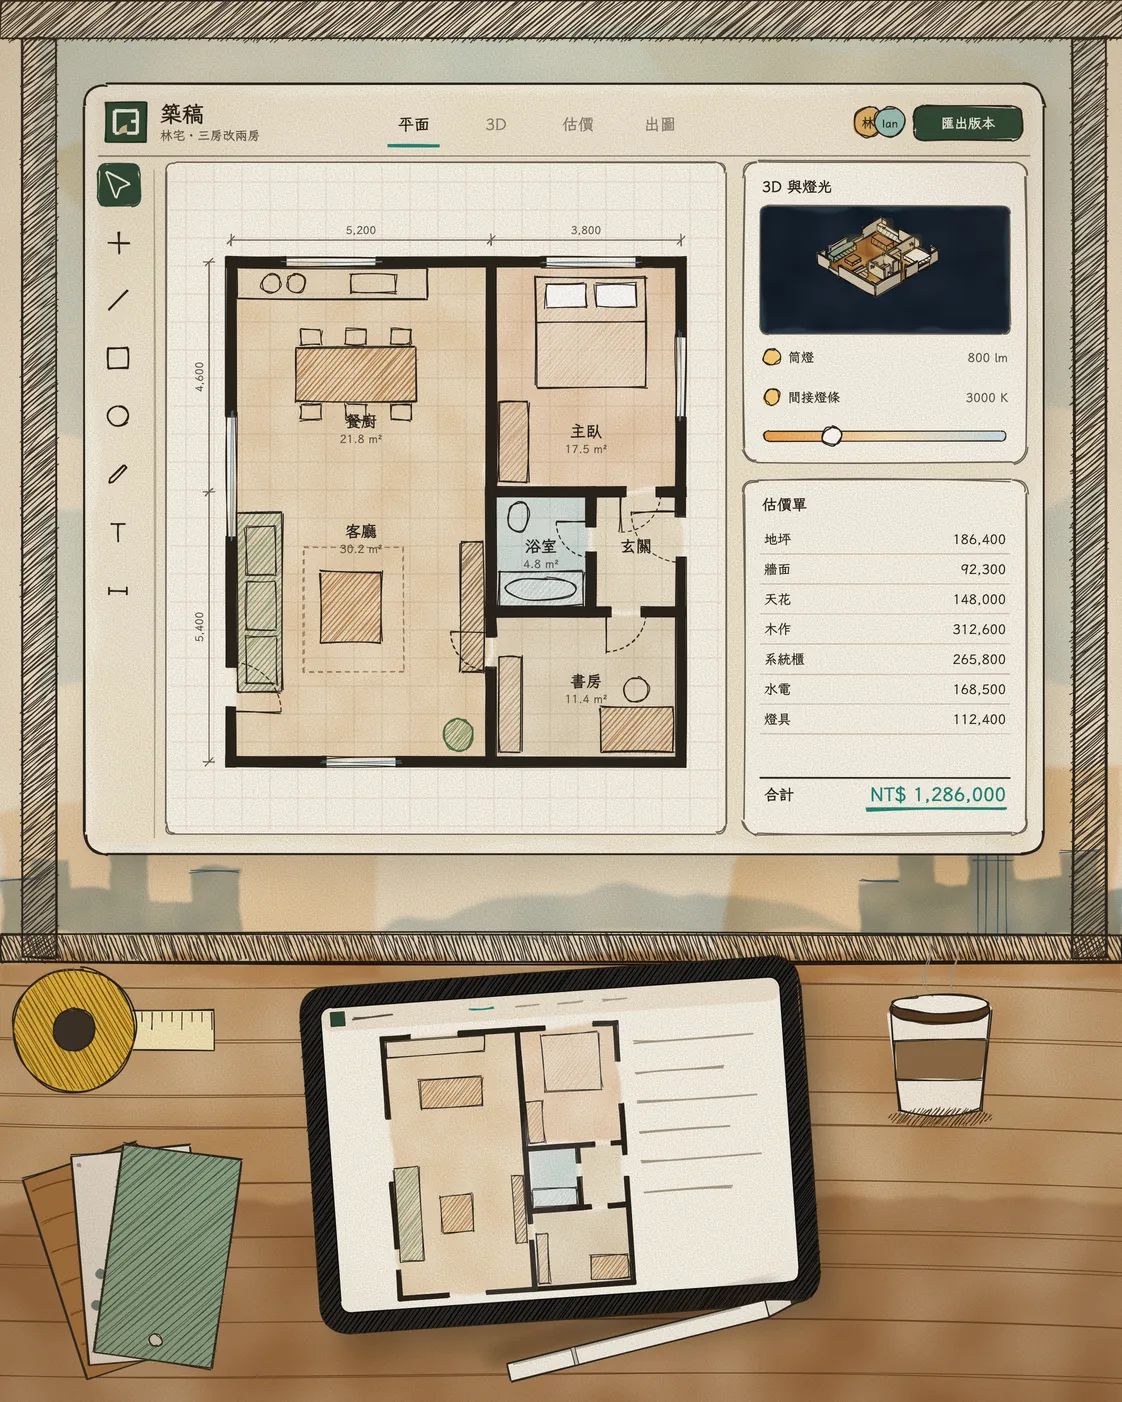
A browser-based interior design tool for designers and homeowners. Freehand wall sketches snap into a floor plan; furniture, lighting, and materials preview in real time 3D; and the same drawing produces a scaled PDF drawing set and an itemized estimate, with live multi-user collaboration and a LiDAR room-scan companion app.
JavaScript, Canvas 2D, three.js, Firebase, SwiftUI RoomPlan
Problem, build, and outcome
Layout sketches, 3D renders, construction drawings, and quotes usually live in separate tools, so every change has to be redrawn and recounted.
Built one drawing model that feeds the plan editor, a three.js scene with path-traced renders, a jsPDF drawing set, and quantity takeoff, synced through Firestore with roles.
One edit updates the plan, the 3D view, the drawings, and the estimate together, on phone, tablet, or desktop with no install.